| | Thumbnail | | Creator | Date | Title / Author / Date / Location | Price | | | Description |
| 8100 | 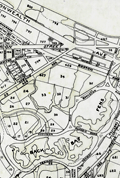 | Details | Whitney, William H. | 1888 |
| William H. Whitney's Engineer's Trace Map of Boston's Back Bay, 1888 |
|
Whitney, William H. |
|
| 1888 |
| LOC:68 |
| $3,500.00 | Whitney--William-H- | William-H--Whitney-s-Engineer-s-Trace-Map-of-Boston-s-Back-Bay--1888 | An original manuscript pen and ink engineering trace by Boston civil engineer William H. Whitney, titled <i>Plan of Back Bay Showing Improvements on Streets and Estates from Latest Surveys</i>, dated July 1, 1888. Prepared from Whitney's offices at 39 Court Street, Boston, the large-scale plan provides a detailed record of the Back Bay and adjoining districts near the completion of the great nineteenth-century program of land reclamation and urban development.
<br><br>
The map extends from the Public Garden and established Back Bay westward across the Charles River frontage, Commonwealth Avenue and the developing lands beyond Massachusetts Avenue, while extending south through Roxbury and the adjoining districts.
<br><br>Of particular interest is the detailed treatment of the Back Bay Fens and Muddy River, shown while Frederick Law Olmsted's plans for Boston's emerging park system were being implemented. Beginning in 1878, Olmsted sought to transform the polluted tidal marsh into a carefully engineered landscape that combined drainage and sanitary improvements with naturalistic park design. The Fens became the first major component of the interconnected system later known as Boston's Emerald Necklace.
<br><br>
The trace is closely related to the 1881
<a href="https://www.rarecharts.com/ShowDetail/Creator/Fuller-and-Whitney/Title/Original-Engineering-Traces-for-Fuller-and-Whitney-s-Historical-Plans-Boston-s-Back-Bay-1814-1882/8095" target="_blank">Fuller & Whitney historical reconstruction engineering plans </a>documenting the development of the Back Bay from 1814-1881.
By 1888 Whitney was working under his own name, although from the same 39 Court Street address formerly associated with Fuller & Whitney. As an original engineering trace rather than a later printed map, the sheet provides a detailed working record of the continuing surveying, property development, and physical transformation of Boston's Back Bay during the late nineteenth century. |
| 5394 |  | Details | Whitney, William H. | 1890 |
| Historical map of Watertown |
|
Whitney, William H. |
|
| 1890 |
| LOC: |
| | Whitney--William-H- | Historical-map-of-Watertown | A lot of three (3) artifacts related to William Whitney's unpublished historical map of Watertown.
1) Blueprint map and MS ownership notes after Henry Bond.
2) Blueprint
3) Surveyor's trace "Whitney's Watertown Historical Map" 1000' = 1"
In 1751 Henry Bond published his <strong> Map of the original allotments of land and the ancient topography of Watertown (proper) [1]</strong> Ownership on Whitney's map matches Bond's map but Whitney notes only a fraction of the total of the place names Bond documented. |
| 6814 | 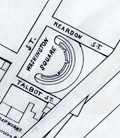 | Details | Whitney, William H. | 1905 |
| Manuscript engineers trace map of Cambridgeport Massachusetts |
|
Whitney, William H. |
|
| 1905 |
| LOC: |
| $500.00 | Whitney--William-H- | Manuscript-engineers-trace-map-of-Cambridgeport-Massachusetts | Original manuscript trace map by the civil engineering firm of William H. Whitey, Boston. A traced pen and ink map on tracing cloth of an area in Cambridgeport, Massachusetts bounded by the Charles River to the south and Erie Street to the North and from Magazine Street at the west to roughly where Briggs Field now stands. This manuscript trace would have been used to create numerous blueprint copies for Whitney's clients. Whitney was a very early adopter of blueprinting to support his map-making and design business.
<br><br>
The map shows the location of the Boston University Bridge across the Charles River then under construction as well as the proposed location for an additional bridge downstream.
<br><br>
Includes Washington Square, a soap works of J. Reardon and Sons, Hastings Square, Morse School, Captain's Island Playground, Baptist home, and Lammson Memorial Building. By William H. Whitney, Boston Civil Engineer. |